
BEDS4
BATHS3 full
SQUARE FEET2,469
MLS#1892943
STATUSComing Soon
PROPERTY TYPEResidential - Condominium
SCHOOLCincinnati
Property Description
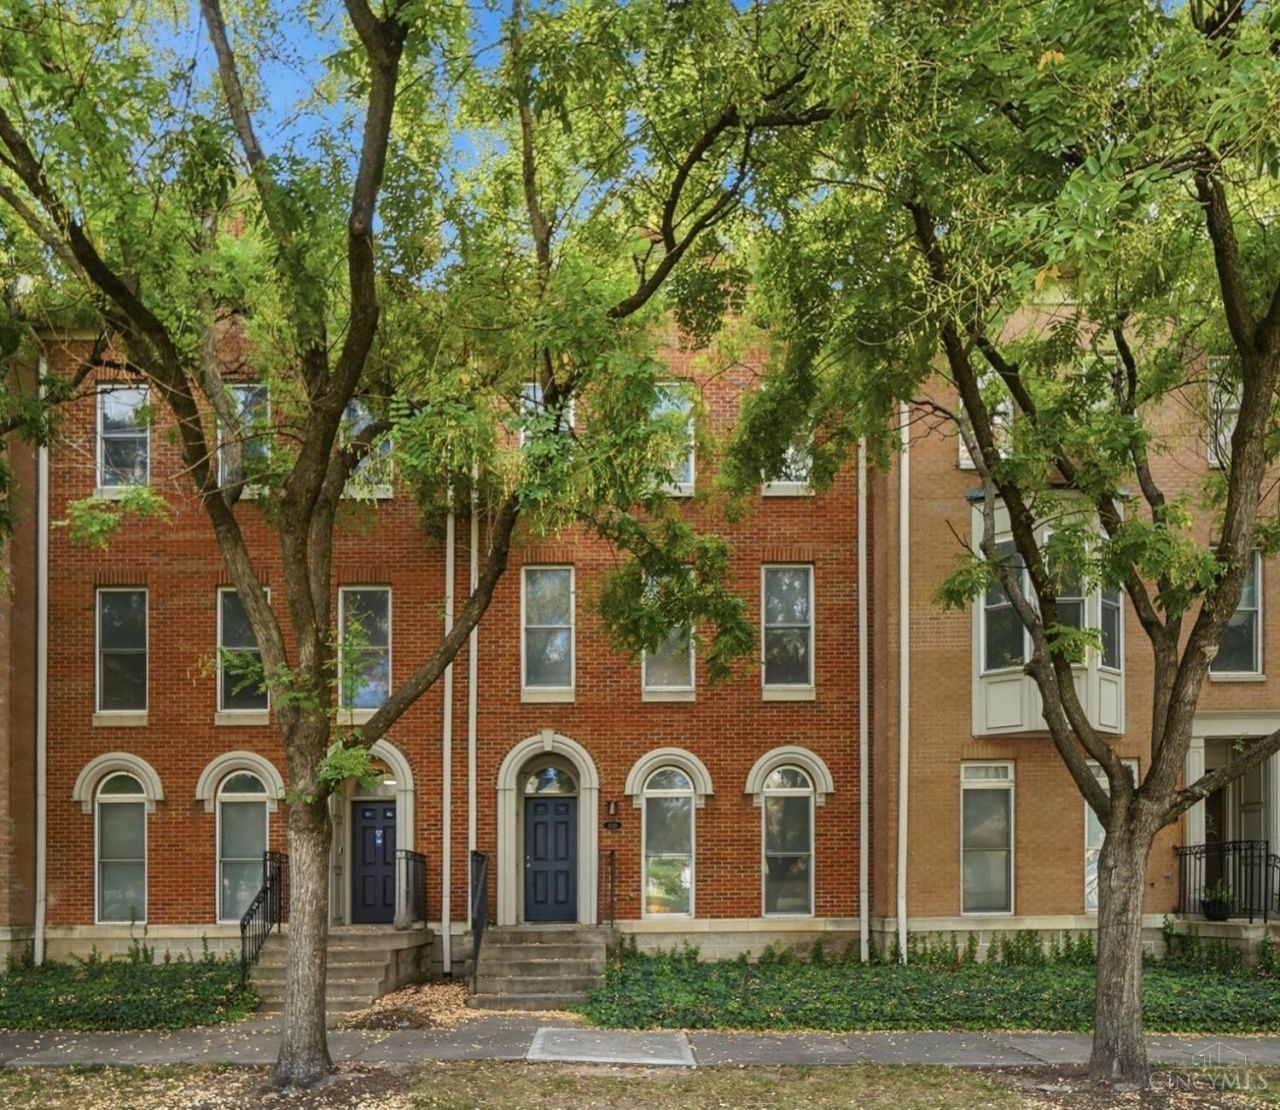
Want to be downtown but prefer a bit of privacy and less noise? This is city living with space, flexibility, and serious convenience! This beautifully updated home offers hardwood floors, large living and dining spaces, fresh paint, new carpet, and a new HVAC system in 2026. The kitchen opens to a private deck, while the attached garage and first-floor laundry/mudroom make everyday living convenient. There are 3 bedrooms with ensuite baths, plus a 4th bedroom with a walk-out that can easily function as a bedroom, office, or bonus space. Walkable to OTR, Music Hall, Washington Park, and FC Stadium. Easy access to I-75, Cincinnati Museum Center, and Findlay Market. Enjoy the best of urban living with room to spread out, thoughtful updates, and Cincinnati's best attractions just minutes away!
Property Features
Property Type: Residential - Condominium
Basement: None
Cooling: Central Air
Garage: 1
Heating: Forced Air, Gas
Home Style: Traditional
Lot Size: 0.04 Acres
Roof Type: Shingle
Stories: 3.0
Taxes: $6,908
Year Built: 2001
Feature Descriptions
Association Includes: Insurance, AssociationDues
Association Name: Rentz
Condo: Townhouse
Exterior: Brick
Foundation: Poured
Garage/Carport: Built in, Rear
Gas: Natural
HOA Fee: 232/Monthly
HOA Y/N: 1
Kitchen: Eat-In, Walkout, Island, Wood Cabinets, Wood Floor
Parcel #: 135-0002-0241-00
Parking: On Street
Primary Bathroom: Shower, Tile Floor, Double Vanity, Jetted Tub
Primary Bedroom: Bath Adjoins, Vaulted Ceiling, Walk-in Closet
Rooms Total: 10
Sewer: Public Sewer
Showing Start Date: 2026-09-10
Tax Abatement: No
Unit Entry Level: 1
Water: Public
Water Heater: Gas
Window Features: Double Hung, Vinyl
Room Sizes
Primary Bedroom: 21 X 13 Level - 3
Bedroom 2: 12 X 11 Level - 3
Bedroom 3: 12 X 10 Level - 1
Bedroom 4: 10 X 9 Level - 1
Dining Room: 11 X 10 Level - 2
Living Room: 21 X 18 Level - 2
Laundry Room: 11 X 6 Level - 1
Local Schools
School District: Cincinnati
Listed By / Shown By
Listed By
Agency Name: Comey & Shepherd
Agent Name: Emily McClellan
Agency Phone: 513-321-4343

Shown By
Agent Name: Isaac Newman
Agent Phone: Cell: (937) 441-2963
Agency Title: Key Realty

Estimate Your Payment
Estimated Payment
$ 2,782.69 per month $2,097.64 Principal & Interest $575.67 Property Tax $109.38 Homeowner's Insurance
1035 Cutter Street | MLS# 1892943
This condo located at 1035 Cutter Street, Cincinnati, OH 45203 is currently listed for sale with an asking price of $375,000. This property was built in 2001 and has 4 bedrooms and 3 full baths with 2469 sq. ft. Cutter Street is located within the Cincinnati school district. Search Cincinnati real estate on isaacnewman.ikeyrealty.com today.