
BEDS3
BATHS2 full
SQUARE FEET1,564
MLS#5251578
STATUSActive
PROPERTY TYPEResidential - Single Family
SUBDIVISIONCountry Aire Estates
SCHOOLElida Local
Property Description
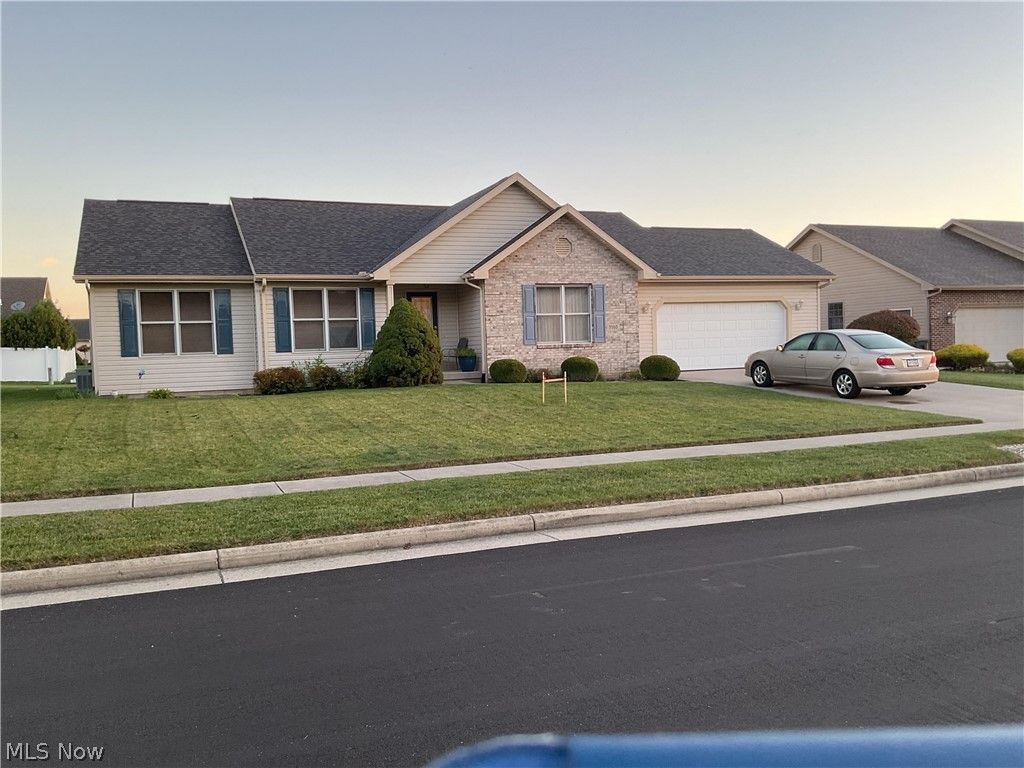
Discover the charm of this lovely house located at 3860 Cherokee Dr, Lima, OH located in the Country Aire Estates subdivision. This welcoming residence accords 3 spacious bedrooms and 2 full bathrooms, providing comfortable living with a total living area of 1,564 square feet. The interior space is thoughtfully designed to accommodate a variety of needs and preferences. Situated on a 0.234-acre lot, the property accords a manageable outdoor area, appropriate for relaxation or outdoor activities. With its well-laid-out floor plan, the home caters to both daily living and entertaining. Whether you're enjoying a quiet evening or hosting get-togethers, this property provides ample space and comfort. A full sized basement with poured concrete walls has abundant storage. A very convenient location adds to the property's appeal, offering nearby restaurants and shopping. For peace of mind the addition of a new roof was added in September 2026 with a lifetime warranty.
Property Features
Property Type: Residential - Single Family
Basement: Yes
Basement: Full
Cooling: Central Air
Garage: 2 car attached
Heating: Forced Air, Gas
Home Style: Conventional, Ranch
Lot Size: 0.23 Acres
Roof Type: Shingle
Stories: 1.0
Taxes: $4,012 / year
Year Built: 2003
Amenities
Breakfast Bar
Tray Ceiling(s)
Cathedral Ceiling(s)
Double Vanity
Elevator
High Speed Internet
Laminate Counters
Natural Woodwork
Walk-In Closet(s)
Wired for Sound
Other
Feature Descriptions
Exterior: Stucco
Laundry: Electric Dryer Hookup, Main Level, Laundry Room
Lot: Back Yard
Parcel#: 36-21-00-03-011.004
Parking: Attached, Garage
Pets Allowed: No
Sewer: Public Sewer
Water: Public
Room Sizes
Bedroom: 13 x 12 Level - First
Kitchen: 12 x 10 Level - First
Living Room: 20 x 18 Level - First
Bathroom: 10 x 5 Level - First
Primary Bathroom: 10 x 5 Level - First
Bedroom: 13 x 12 Level - First
Primary Bedroom: 15 x 14 Level - First
Local Schools
School District: Elida Local
Listed By / Shown By
Listed By
Agency Name: Beycome Brokerage Realty LLC
Agency Contact: 804-656-5007, contact@beycome.com
Shown By
Agent Name: Isaac Newman
Agent Phone: Cell: (937) 441-2963
Agency Title: Key Realty

Estimate Your Payment
Estimated Payment
$ 2,235.31 per month $1,806.77 Principal & Interest $334.33 Property Tax $94.21 Homeowner's Insurance
3860 Cherokee Drive | MLS# 5251578
This single family home located at 3860 Cherokee Drive, Lima, OH 45807 is currently listed for sale with an asking price of $323,000. This property was built in 2003 and has 3 bedrooms and 2 full baths with 1564 sq. ft. Cherokee Drive is located in the Country Aire Estates subdivision within the Elida Local school district. Search Country Aire Estates real estate on isaacnewman.ikeyrealty.com today.